4507 Leaning Pine Road, Big Stone Gap, VA 24219
- $279,999
- 4
- BD
- 2
- BA
- 3,226
- SqFt




- List Price
- $279,999
- MLS#
- 10000003
- Status
- ACTIVE
- Baths
- 2
- Beds
- 4
- Sq. Ft
- 3,226
- Region
- Wise County
- Subdivision
- Not In Subdivision
- Year Built
- 1980
Property Description
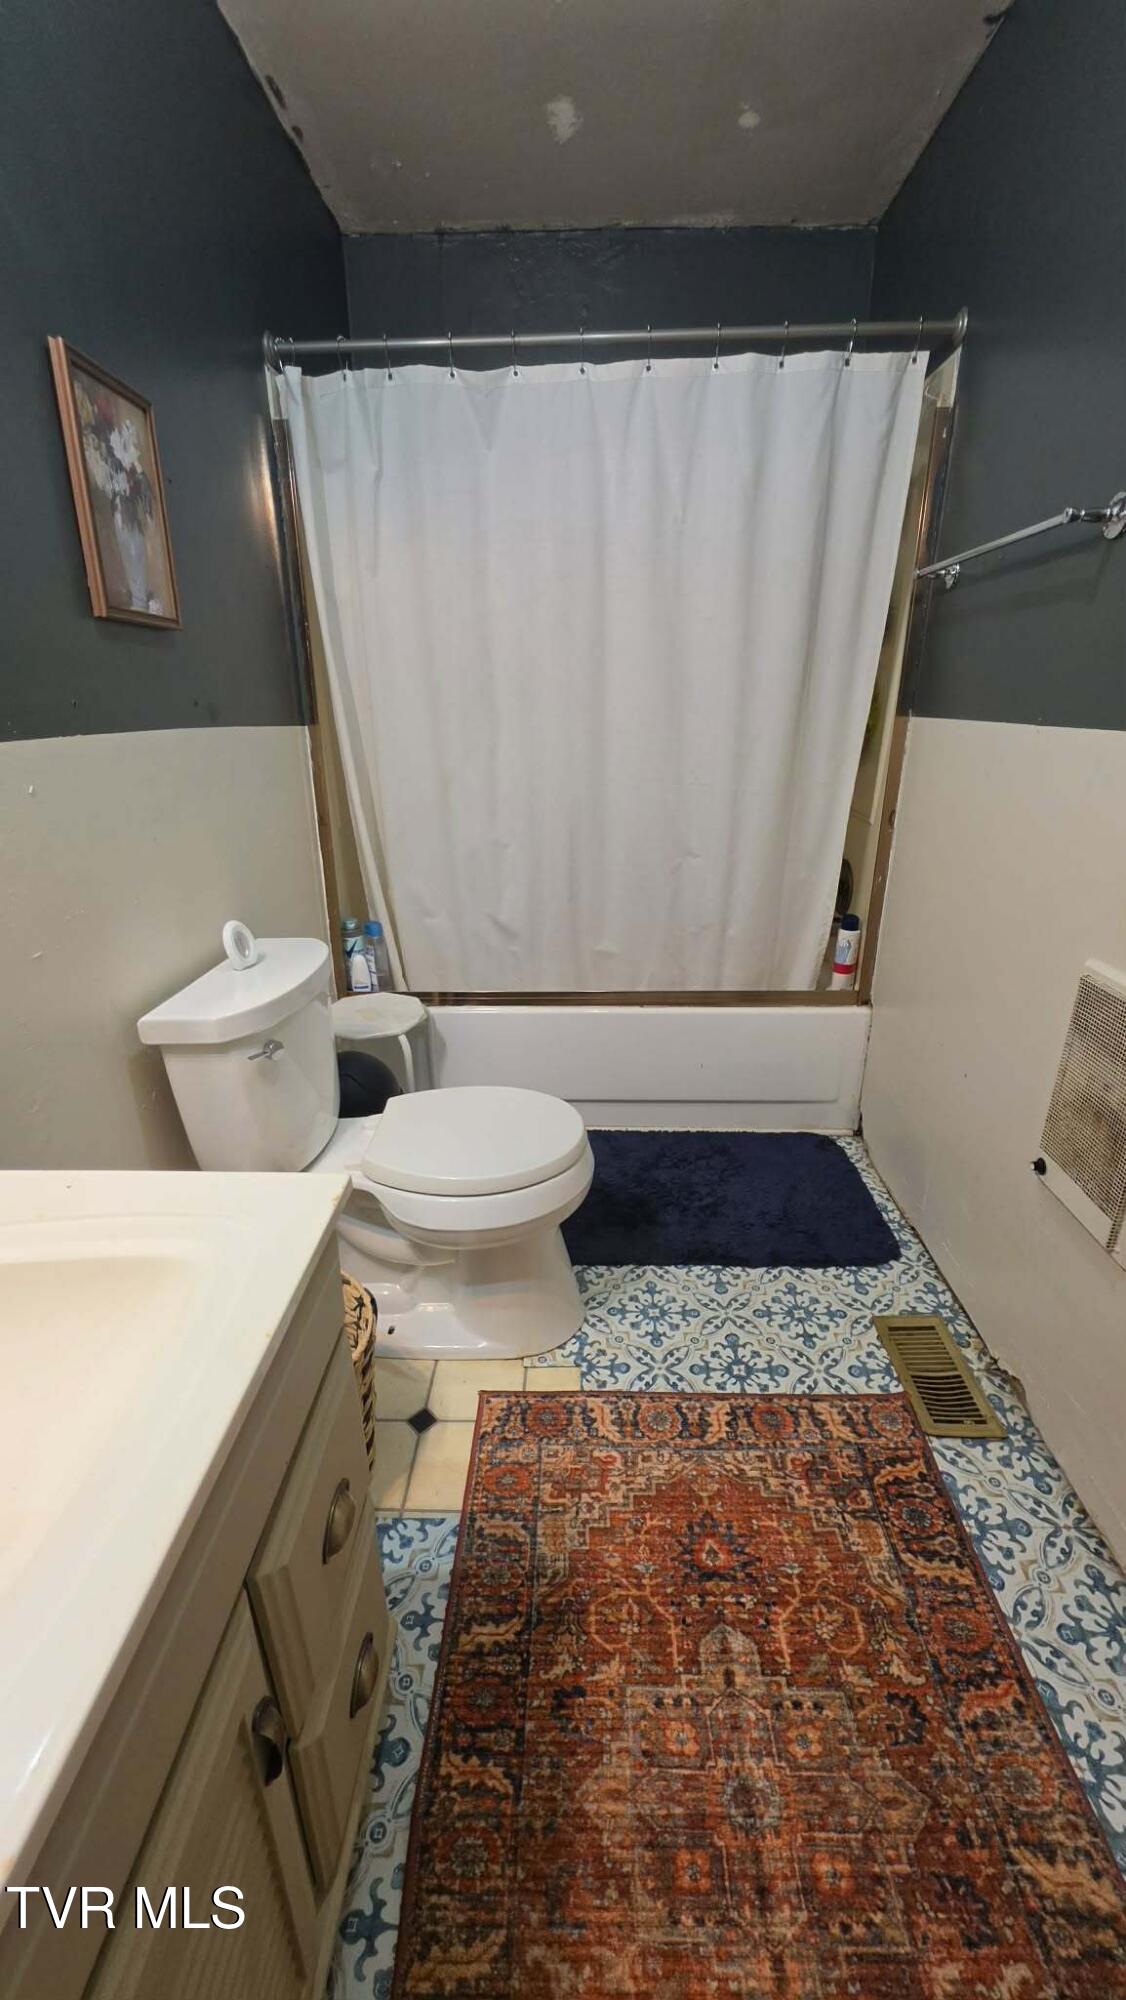
BIG SPACE, BIG YARD & A BACKYARD BUILT FOR FUN! If you've been searching for a home that offers space, privacy, and something a little different, this Powell Valley property deserves your attention! Situated on 1.66 beautifully flat acres, this move-in-ready home offers over 3,200 sq. ft. of living space, 4 bedrooms, 2 bathrooms, and enough room for everyone to spread out. At the heart of the home is a huge kitchen featuring beautiful solid hickory cabinetry and plenty of space for cooking, gathering, and entertaining. Need even more room? The former oversized garage has been converted into two massive additional living areas--perfect for a game room, family room, home theater, office, gym, or even additional bedrooms. Prefer the garage? The space offers the flexibility to potentially be converted back to its original use. But the real surprise is waiting outside! The completely fenced backyard is practically your own private recreation park, featuring a ball field, batting cage, and playground. Whether you have kids, grandkids, pets, or just love entertaining, this is a backyard you simply don't find every day. Located in the desirable Powell Valley area, you'll enjoy that hard-to-find combination of being close to town while still having a peaceful, private country feel. Outdoor adventures are never far away, with Big Cherry, High Knob, and numerous other Southwest Virginia recreational destinations just a short drive away. With the current empty nesters ready to downsize, this spacious home is ready for its next chapter. Over 3,200 square feet, 1.66 flat acres, tons of flexibility, and a backyard built for making memories--come see just how much this property has to offer! Buyer and buyers agent to verify all information in this listing. Subject to Errors and omissions
/u.realgeeks.media/mountainheritagerealty/MHR_Text_Logo_500px-01newest.jpg)
Additional Information
- Lot Dimensions
- 1.66 acres
- Style
- Ranch
- Interior Features
- Built-in Features, Solid Surface Counters, Kitchen/Dining Combo, Primary Downstairs, Remodeled
- Appliances
- Built-In Electric Oven, Dishwasher, Cooktop, Microwave, Refrigerator, Built-In Gas Oven
- Flooring
- Carpet, Tile, Vinyl, Hardwood
- Roof
- Shingle
- Fireplaces
- 2
- Heating
- Heat Pump, Electric, Propane
- Cooling
- Ceiling Fan(s), Heat Pump
- Elementary School
- Union
- Middle School
- Union
- High School
- Union
Mortgage Calculator
Listing courtesy of Park Hill Realty Group, LLC.