5500 Shawnee Drive, Kingsport, TN 37664
- $835,000
- 4
- BD
- 4
- BA
- 3,451
- SqFt




- List Price
- $835,000
- MLS#
- 10000004
- Status
- ACTIVE
- Baths
- 4
- Baths Half
- 1
- Beds
- 4
- Sq. Ft
- 3,451
- Region
- Airport, Fall Crk, Cooks Valley,
- Subdivision
- Not In Subdivision
- Year Built
- 2001
Property Description
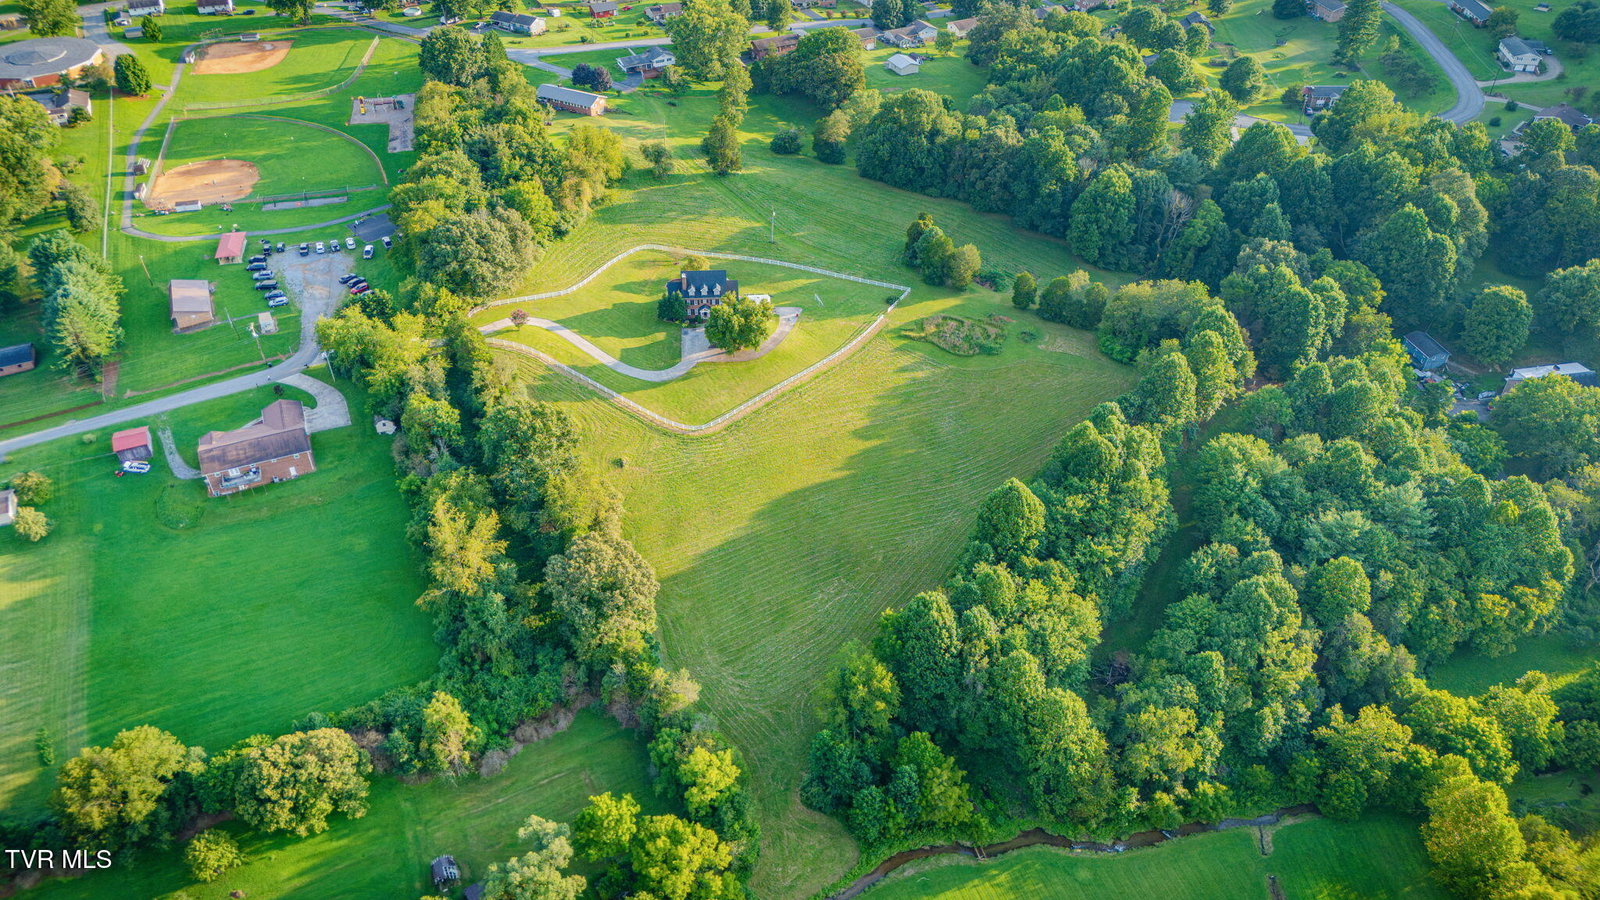
Set on nearly 10 acres in a beautiful park-like setting, this custom-built home offers an impressive combination of space, privacy, and convenience just minutes from I-81, downtown Kingsport, and the Tri-Cities. The main level features an open and comfortable layout with multiple living spaces, including a living room and great room, both with fireplaces. The kitchen offers abundant cabinetry and counter space, a pantry, and an adjoining breakfast area with access to the back deck and outdoor living spaces. A formal dining room and spacious laundry room with cabinetry and utility sink add to the functionality of the main level. The primary suite is also located on the main floor and includes two large walk-in closets and a spacious bath with separate vanities, a jetted tub, and oversized tiled walk-in shower. Upstairs you'll find three generously sized bedrooms, including one with a private bath and two connected by a Jack-and-Jill bath. A bonus room provides the flexibility for a fifth bedroom, media room, playroom, or additional living space. An adjacent open area overlooking the great room offers another versatile space for an office or sitting area. Outdoor living is a standout feature of this property. A large back deck leads to a brick-paved courtyard and patio with a pergola and outdoor fireplace, creating plenty of room for entertaining or simply enjoying the peaceful surroundings. The unfinished basement provides substantial additional space and is already plumbed for another bathroom, giving the next owner plenty of options for future expansion. A two-car main-level garage plus a third drive-under garage provides additional parking, workshop, or storage space. With nearly 10 acres to enjoy, this property offers a rare amount of space for outdoor activities, gardening, recreation, or simply enjoying the privacy of your own land. Combined with the custom home, expansive outdoor living areas, and unfinished basement ready for future possibilities, there is plenty here to make your own.
/u.realgeeks.media/mountainheritagerealty/MHR_Text_Logo_500px-01newest.jpg)
Additional Information
- Lot Dimensions
- 9.58 ACRES
- Style
- Traditional
- Interior Features
- Kitchen Island, Walk-In Closet(s), Solid Surface Counters, Garden Tub, Open Floorplan, Utility Sink
- Exterior Features
- See Remarks
- Flooring
- Carpet, Hardwood, Ceramic Tile
- Roof
- Shingle
- Fireplaces
- 2
- Heating
- Heat Pump, Fireplace(s)
- Cooling
- Heat Pump
- Utilities
- Cable Connected
- Elementary School
- Indian Springs
- Middle School
- Central
- High School
- West Ridge
Mortgage Calculator
Listing courtesy of Property Executives Johnson City.