124 Vip Road, Johnson City, TN 37601
- $494,900
- 5
- BD
- 3
- BA
- 2,777
- SqFt




- List Price
- $494,900
- Price Change
- ▼ $15,000 1789276438
- MLS#
- 9986242
- Status
- ACTIVE
- Baths
- 3
- Beds
- 5
- Sq. Ft
- 2,777
- Region
- SE Johnson City
- Subdivision
- Not In Subdivision
- Year Built
- 1969
Property Description
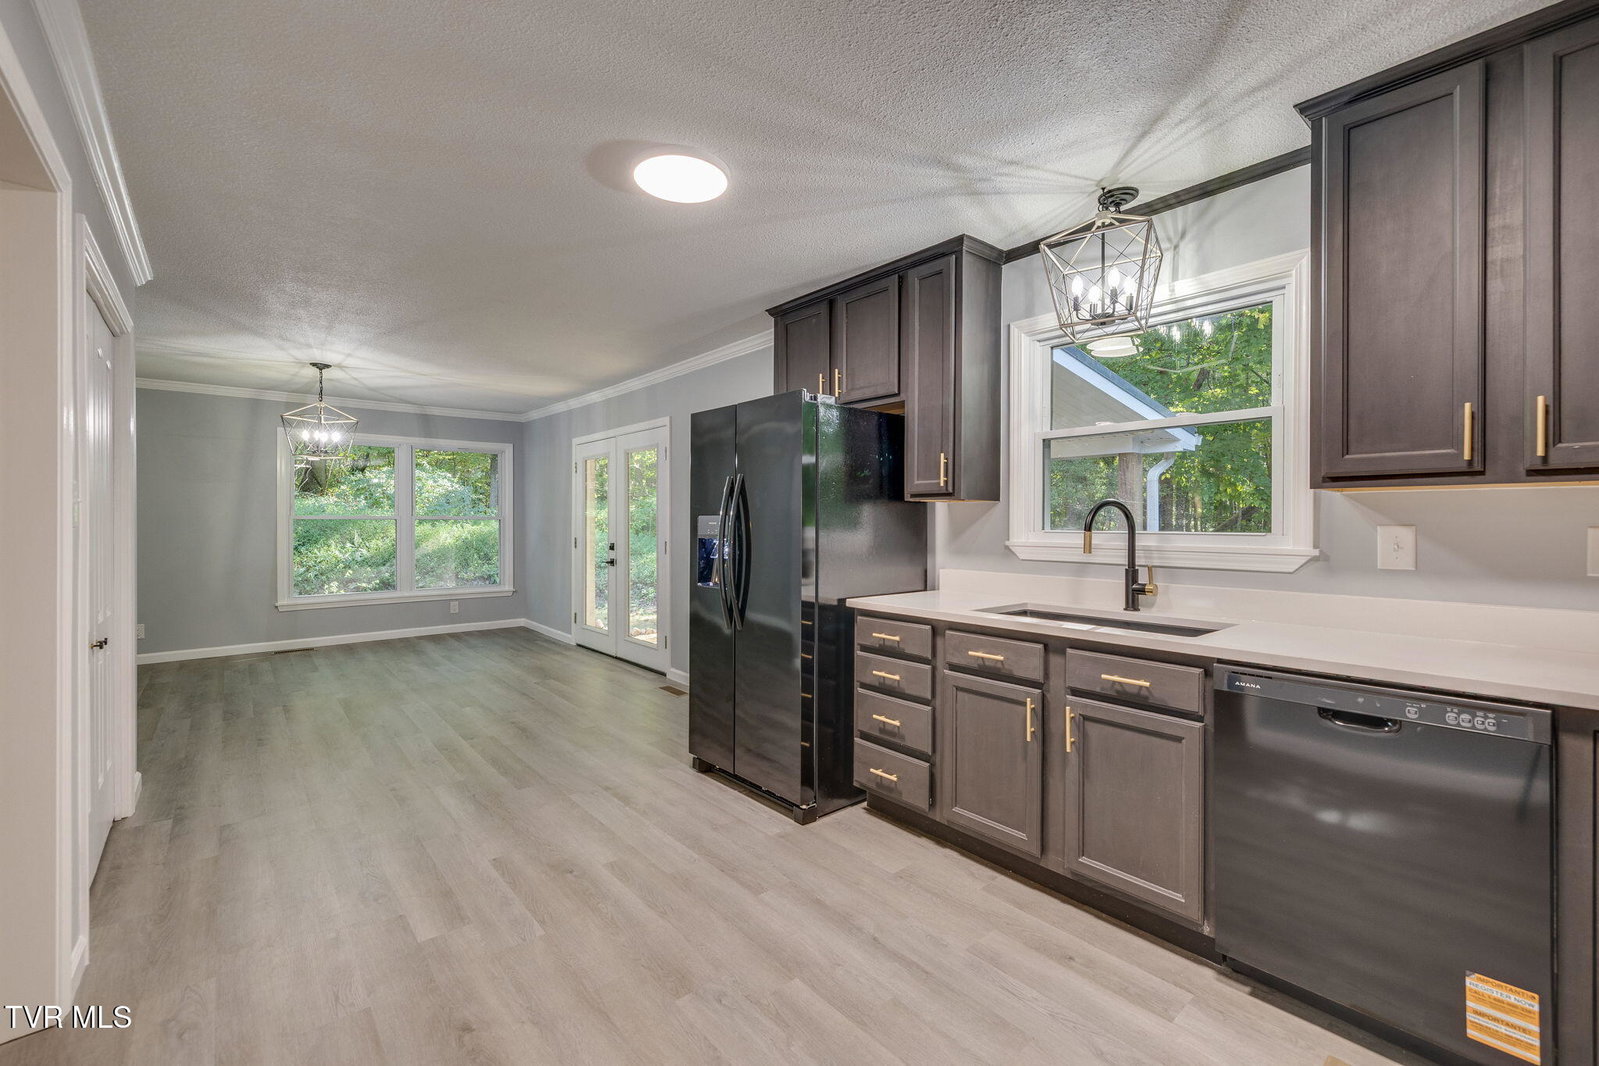
Step into this stunning 5BR/3BA beautifully remodeled home where modern upgrades meet timeless charm. The curb appeal shines with fresh landscaping, a striking teal front door, fresh lime washed brick, and new gutters and metal roof. Inside, you're greeted by a bright split-entry foyer with new drywall and new flooring, as well as, upgraded railing leading to open living spaces. The chef's kitchen boasts sleek dark cabinetry, brushed champagne hardware, new quartz counters, new appliances, massive pantry, stylish light fixtures and a private wooded view. Bathrooms are fully renovated, featuring a modern tile shower in the primary en suite, updated vanities, and matte black and brushed champagne fixtures. With 5 spacious bedrooms and 3 full baths, there's room for everyone. The large laundry room adds convenience, while the one-car garage provides secure storage. Relax or entertain outdoors on the large covered back deck overlooking your private .60 of an acre lot. Additional updates include: • New HVAC system for year-round comfort • All new interior and exterior doors • One-year First American Home Warranty included • Possible in-law suite downstairs with large den or media room. This move-in ready home sits on a peaceful .60-acre lot, offering privacy, modern style, and convenience in one package. This location is steps from the beautiful Milligan College campus, close to ETSU, minutes from Elizabethton or Johnson City. The mountains are calling! It is time to address your dream! All information taken from tax records. Information is deemed reliable, but not guaranteed. Agent/Owner. Possible seller financing.
/u.realgeeks.media/mountainheritagerealty/MHR_Text_Logo_500px-01newest.jpg)
Additional Information
- Lot Dimensions
- 91X168
- Style
- Split Level
- Interior Features
- Walk-In Closet(s), Shower Only, Eat-in Kitchen, Entrance Foyer, Kitchen/Dining Combo, Remodeled, Utility Sink, Stone Counters
- Appliances
- Dishwasher, Refrigerator, Electric Range
- Flooring
- Luxury Vinyl
- Roof
- Metal
- Heating
- Central, Heat Pump, Electric
- Cooling
- Central Air, Ceiling Fan(s), Heat Pump
- Elementary School
- West Side
- Middle School
- T A Dugger
- High School
- Elizabethton
Mortgage Calculator
Listing courtesy of Epique Realty.