112 Southridge Drive Unit 12, Greeneville, TN 37743
- $279,500
- 2
- BD
- 2
- BA
- 1,414
- SqFt




- List Price
- $279,500
- Price Change
- ▼ $10,400 1783973095
- MLS#
- 9992172
- Status
- ACTIVE
- Baths
- 2
- Beds
- 2
- Sq. Ft
- 1,414
- Region
- Greene County
- Subdivision
- Southridge
- Building Name
- Southridge
- Year Built
- 2006
Property Description
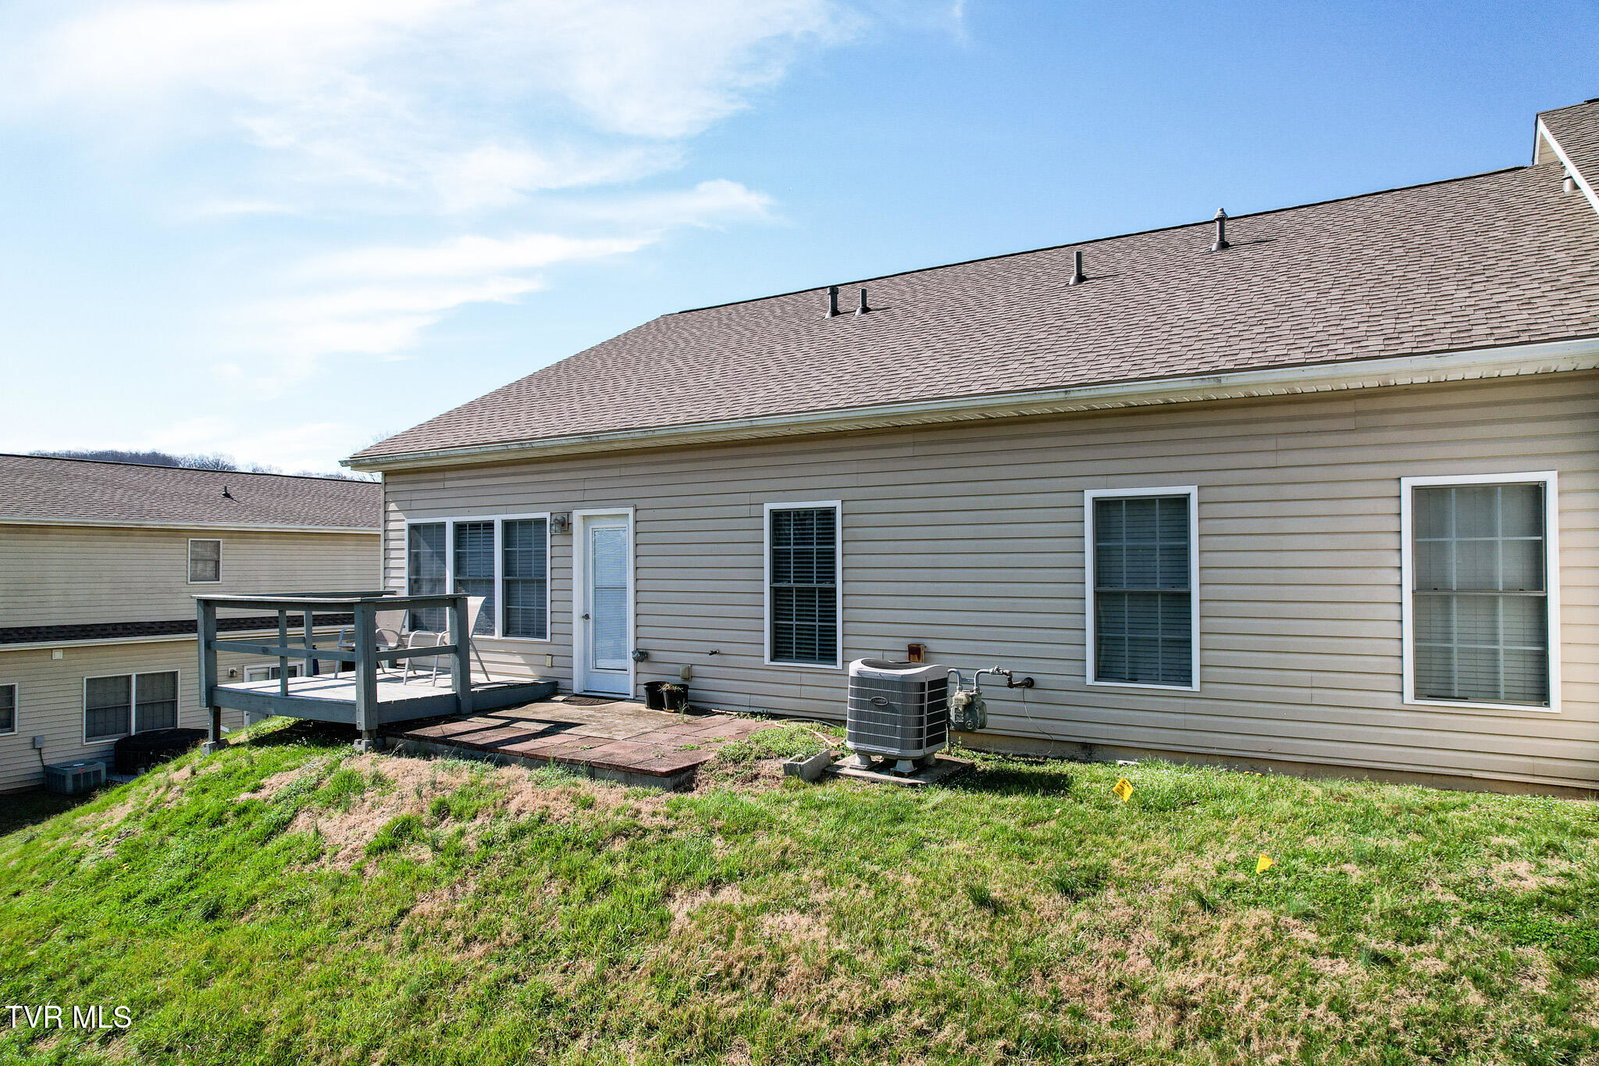
Located in the highly desirable Southridge community, this gorgeous condo offers low-maintenance living with beautiful upgrades throughout. The living area features vaulted ceilings and a cozy natural gas fireplace, creating an open yet inviting space perfect for relaxing or entertaining. The well-appointed kitchen includes hardwood cabinetry, solid surface countertops, and stainless appliances, offering both style and functionality. The primary suite features a tile walk in shower and walk in closet. There is also a tub shower combo A 460-square-foot garage provides convenient walk-in level access, making everyday living easy while offering additional storage space. Step outside to the private back porch, the perfect place to enjoy your morning coffee or unwind in the evening. The Southridge HOA is $200 per month, covers from Sheetrock out providing convenient community maintenance and helping ensure the neighborhood remains beautifully maintained. Full HOA docs available. This condo combines comfort, quality upgrades, and a prime location, making it an excellent choice for anyone seeking easy, stylish living in a sought-after community All information taken from a third-party source (courthouse/tax records) and to be verified by the buyer/buyer's agent. Drawn in lines are approximate. Some elements (fires in fireplaces, twilight shading, lighting, etc.) have been added/modified digitally. Rooms noted have been virtually staged for decorating ideas only, not to scale or representative of any product.
/u.realgeeks.media/mountainheritagerealty/MHR_Text_Logo_500px-01newest.jpg)
Additional Information
- Hoa Fee
- $200
- Style
- Patio Home, Ranch, Townhouse
- Interior Features
- Walk-In Closet(s), Solid Surface Counters, Entrance Foyer
- Appliances
- Dishwasher, Dryer, Gas Range, Microwave, Refrigerator, Washer
- Flooring
- Ceramic Tile, Luxury Vinyl
- Roof
- Shingle
- Fireplaces
- 1
- Heating
- Heat Pump
- Cooling
- Heat Pump
- Utilities
- Cable Available, Electricity Connected, Sewer Connected, Water Connected
- Elementary School
- Hal Henard
- Middle School
- Greeneville
- High School
- Greeneville
Mortgage Calculator
Listing courtesy of CENTURY 21 Legacy - Greeneville.