Share this with your friends


4234344663
Mountain Heritage Realty
255 Willmary Road, Piney Flats, TN 37686
- $4,950,000
- 5
- BD
- 9
- BA
- 11,165
- SqFt




- List Price
- $4,950,000
- Price Change
- ▼ $550,000 1790023626
- MLS#
- 9995163
- Status
- ACTIVE
- Baths
- 9
- Baths Half
- 3
- Beds
- 5
- Sq. Ft
- 11,165
- Region
- NE Johnson City
- Subdivision
- Not In Subdivision
- Year Built
- 1993
Property Description
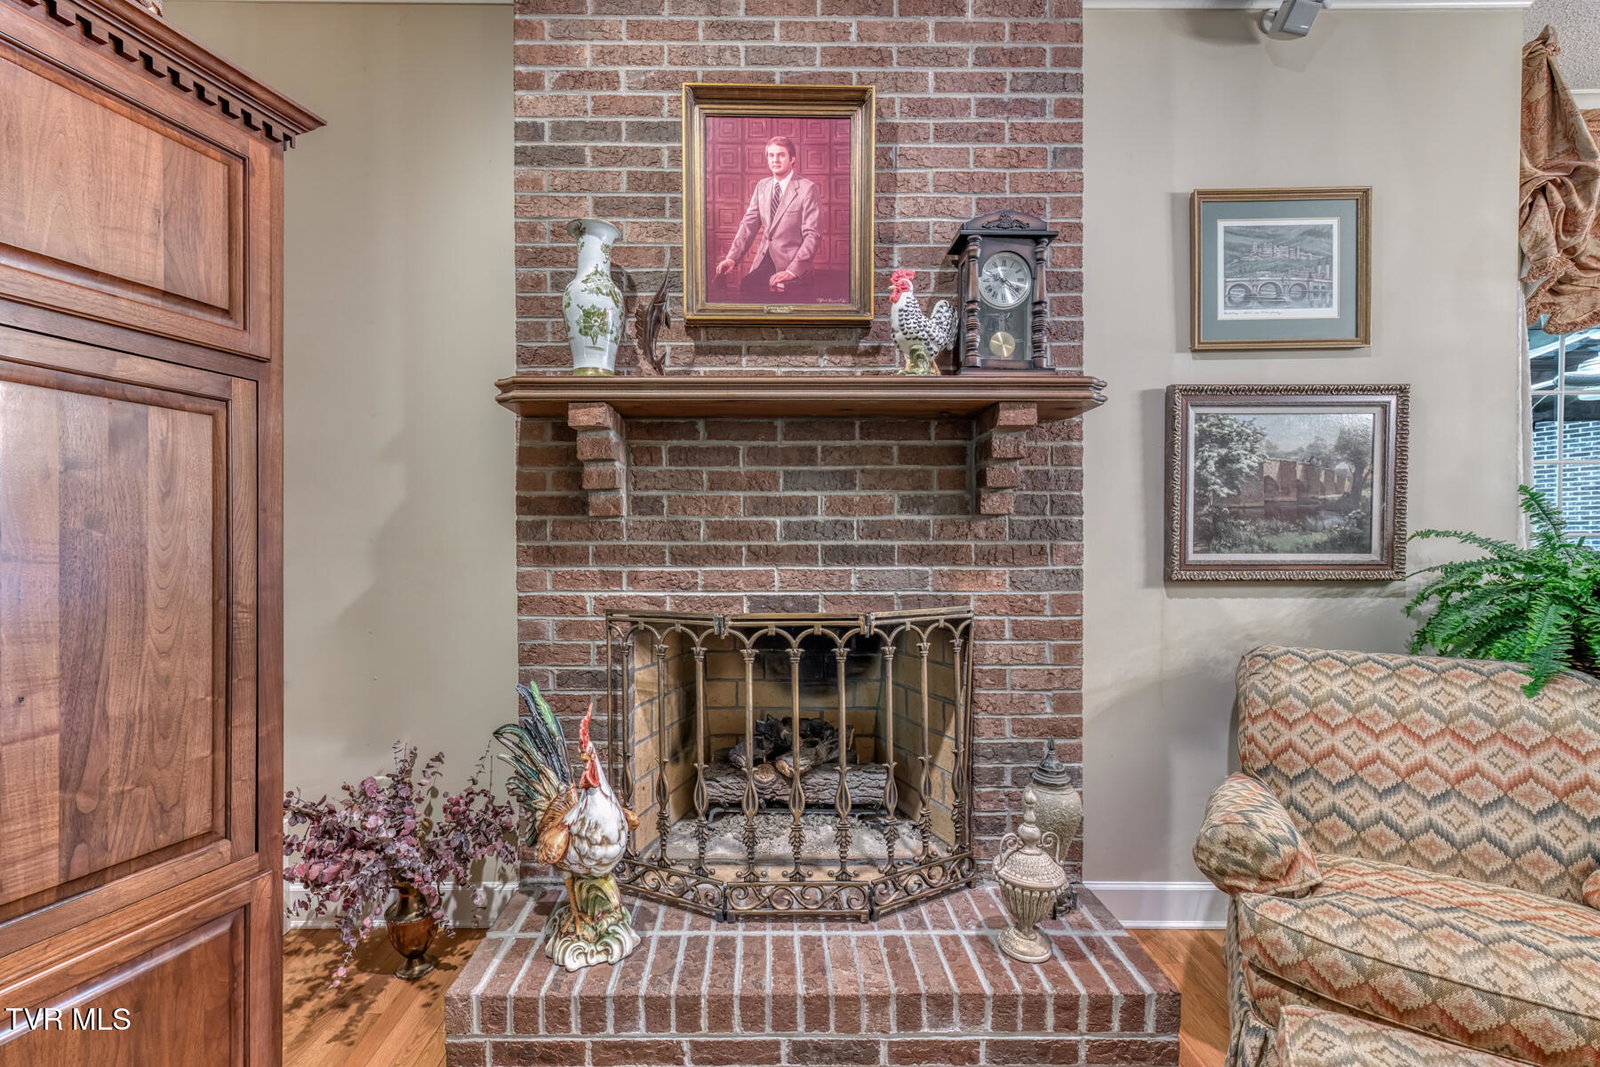
RARE PRIVATE LAKE ESTATE ON 10 ACRES, OVER 11,000 SQ FEET ESTATE HOME WITH 3+ GARAGE, POND WITH FOUNTAIN, SWIMMING POOL WITH POOL HOUSE, COVERED BOAT SLIP WITH LIFT, APPROXIMATELY 350 FEET OF LAKE FRONT ON MAIN CHANNEL, DETACHED STORAGE BUILDING, 'TROPHY PROPERTY' IRREPLACABLE : A truly spectacular estate, this waterfront masterpiece rests on a private extensive shoreline on Boone Lake . Exceptional craftsmanship and exquisite finishes can be found throughout. Designed for indoor/outdoor living, the home allows for expansive spaces that capture the magnificent water and East TN views. In addition to the 11,000(+/-) square foot main home there is a well-appointed pool house that shares quality finishes and landscape backdrop. Interior features include a designer kitchen with custom cabinetry and all your heart desires, , Living room with soaring ceilings, spill out to the sunporch, walls of windows. Come out to the side porch for relaxation and built in custom grill kitchen. Views of the grounds and pond from here. The master retreat offers moments of solitude with exercise room, and sauna, . All bedrooms have private ensuite full baths. The terrace level boasts views of swimming pool, , and meticulous landscaping, all perfected with serene water and mountain views. A short stroll down to the waterfront will provide access to private boat dock with covered boat slip and Sun /Swim deck, . A RARE offering that presents the opportunity to own one of the finest waterfront homes in the region . 2 Parcels- All information herein deemed reliable but subject to Buyer verification. R# 2124
/u.realgeeks.media/mountainheritagerealty/MHR_Text_Logo_500px-01newest.jpg)
Additional Information
- Lot Dimensions
- 675 x 783 x 342 IRR
- Style
- French Provincial, Traditional
- Interior Features
- Built-in Features, Pantry, Walk-In Closet(s), Central Vacuum, Granite Counters, Eat-in Kitchen, Entrance Foyer, Primary Downstairs, Utility Sink, See Remarks
- Exterior Features
- Dock
- Appliances
- Cooktop, Microwave, Refrigerator, Double Oven, Washer
- Flooring
- Carpet, Hardwood, Ceramic Tile
- Roof
- Shingle
- Heating
- Heat Pump, Electric, Natural Gas
- Cooling
- Central Air, Heat Pump
- Utilities
- Natural Gas Connected, Sewer Connected, Water Connected
- Elementary School
- Mary Hughes
- Middle School
- Sullivan East
- High School
- Sullivan East
How much is your home worth?
...get instant property value now!
Mortgage Calculator
Listing courtesy of REMAX Checkmate, Inc. Realtors.