82 Clear Mountain Trail, Greeneville, TN 37745
- $299,999
- 2
- BD
- 2
- BA
- 1,200
- SqFt




- List Price
- $299,999
- Price Change
- ▼ $15,001 1788232861
- MLS#
- 9995500
- Status
- ACTIVE
- Baths
- 2
- Beds
- 2
- Sq. Ft
- 1,200
- Region
- Greene County
- Subdivision
- Not Listed
- Building Name
- The Courtyard At Morgan Farm Association
- Year Built
- 2006
Property Description
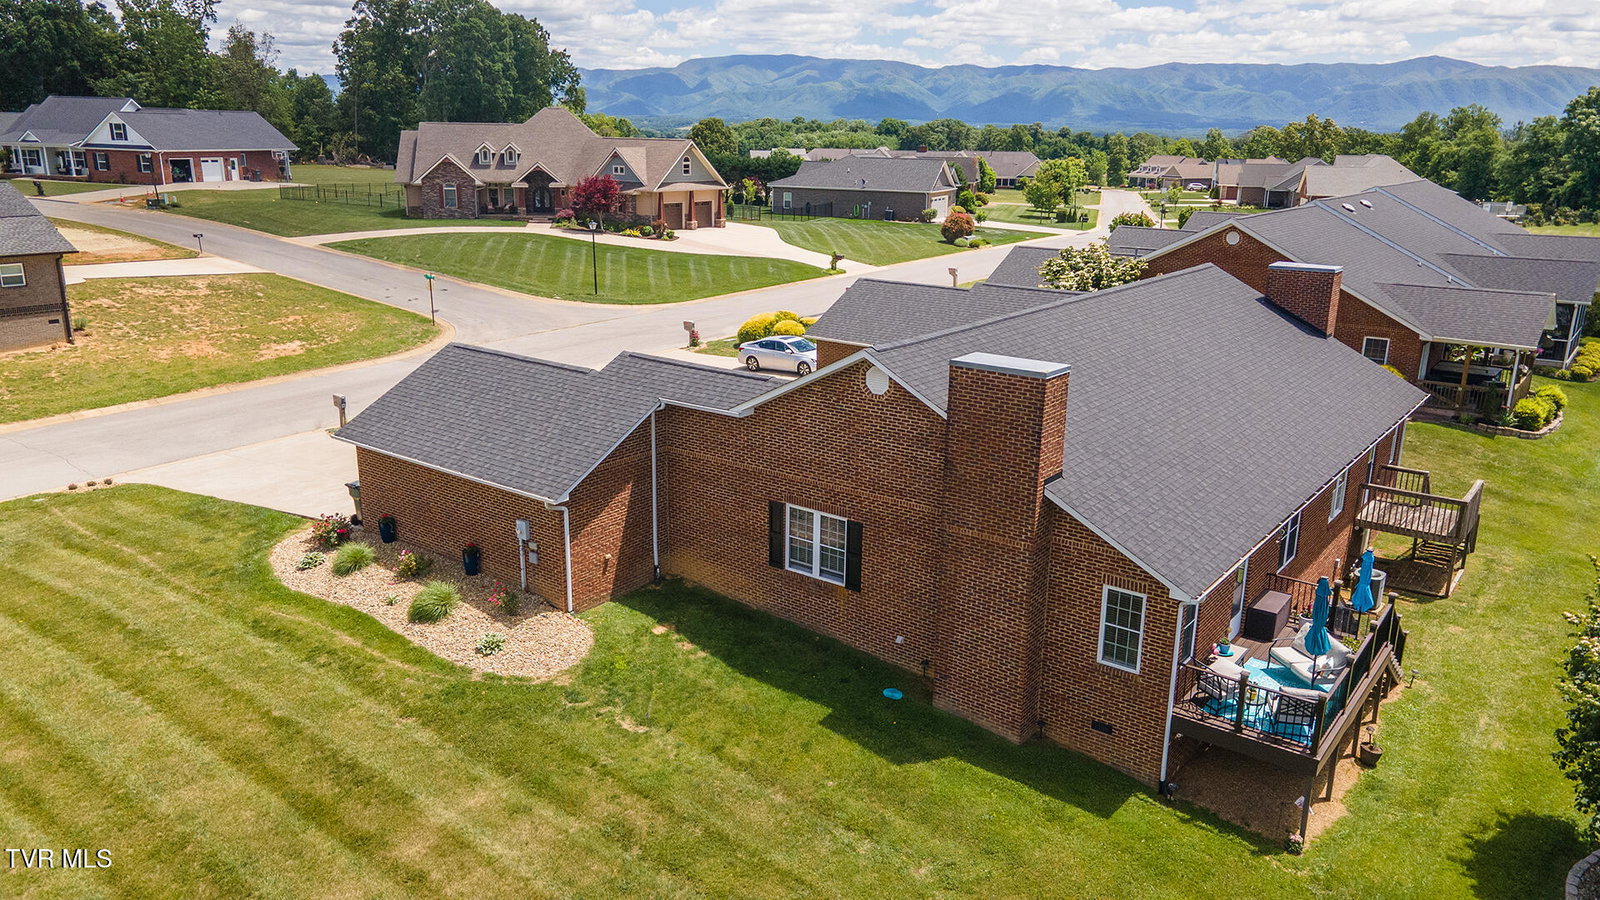
Welcome to this beautifully appointed 2-bedroom, 2-bath condo, where refined design and effortless comfort come together in a residence that is truly move-in ready. Offering an exceptional opportunity for buyers seeking sophistication, ease, and low-maintenance living, this home delivers an elevated lifestyle in an inviting setting. Thoughtfully enhanced, the interior was completely painted in 2023, and updated luxury vinyl flooring installed in 2023 lends a fresh, upscale feel from the moment you enter. The open-concept layout is perfectly suited for both everyday living and entertaining, while a cozy fireplace brings warmth and character to the main living space. In the kitchen, granite countertops installed in 2025 and updated appliances installed in 2024 create a stylish and functional environment designed for both culinary enjoyment and effortless gathering. This home features two generously sized bedrooms, each with its own private full bathroom, providing a desirable blend of comfort, privacy, and convenience for both residents and guests. Step outside to take in the stunning mountain views from the front yard, a picturesque backdrop that adds to the home's overall appeal. The outdoor spaces have been thoughtfully improved with enhanced landscaping completed in 2025, along with a new deck completed in 2023 creating a private retreat ideal for relaxing or entertaining. Included in the updates to the home is a new roof in 2023 and a new HVAC system installed in August 2026. A spacious 2-car garage offers additional convenience and storage. This exceptional condo presents a rare opportunity to enjoy stylish, low-maintenance living in a beautifully updated setting. Buyer and buyer's agent to verify exact information.
/u.realgeeks.media/mountainheritagerealty/MHR_Text_Logo_500px-01newest.jpg)
Additional Information
- Hoa Fee
- $100
- Style
- Cottage
- Interior Features
- Pantry, Granite Counters, Kitchen/Dining Combo, Open Floorplan
- Appliances
- Dishwasher, Microwave, Refrigerator, Electric Range
- Flooring
- Ceramic Tile, Luxury Vinyl
- Roof
- Shingle
- Fireplaces
- 1
- Heating
- Heat Pump, Fireplace(s), Natural Gas
- Cooling
- Ceiling Fan(s), Heat Pump
- Utilities
- Electricity Connected, Natural Gas Connected, Water Connected
- Elementary School
- Tusculum View
- Middle School
- Greeneville
- High School
- Greeneville
Mortgage Calculator
Listing courtesy of Envision Realty Group.