108 Strawberry Field Drive, Johnson City, TN 37604
- $875,000
- 4
- BD
- 4
- BA
- 3,593
- SqFt




- List Price
- $875,000
- MLS#
- 9997936
- Status
- ACTIVE
- Baths
- 4
- Baths Half
- 1
- Beds
- 4
- Sq. Ft
- 3,593
- Region
- NW Johnson City
- Subdivision
- Strawberry Field
- Year Built
- 2001
Property Description
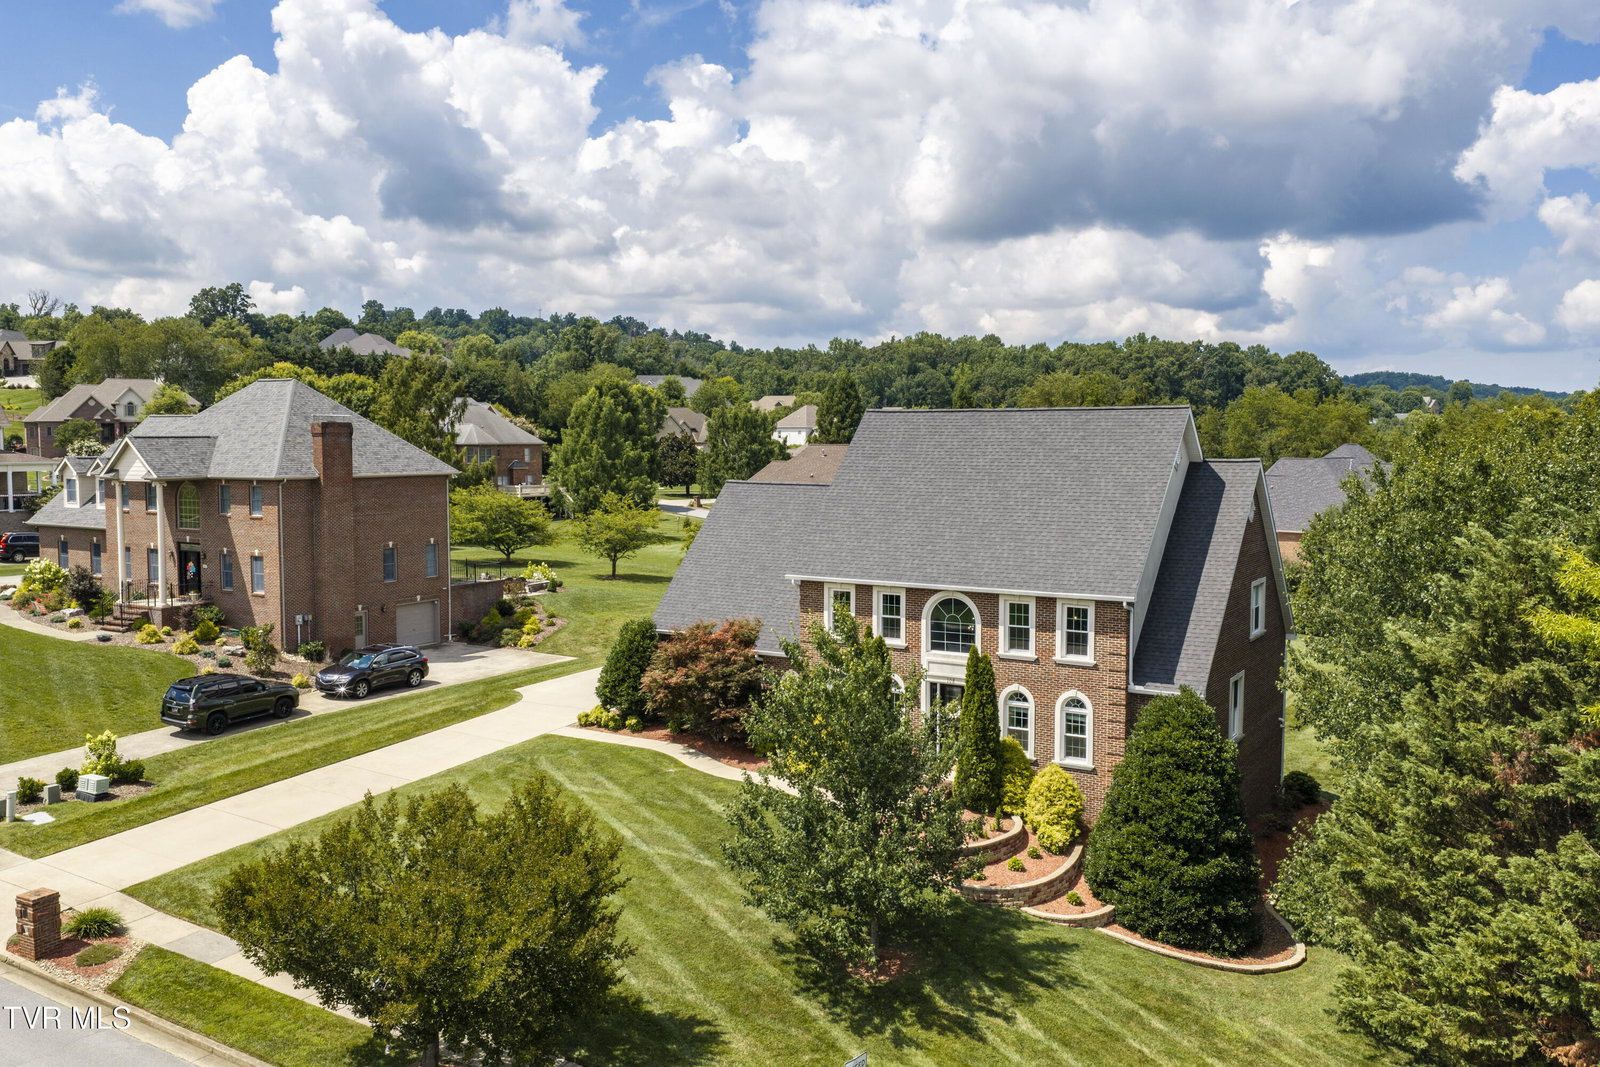
Welcome to 108 Strawberry Field Dr, an exceptional all-brick home offering the perfect blend of peaceful country living and unbeatable city convenience. Located in the highly desirable Strawberry Field community in Johnson City, this property provides nearly 3,600 square feet of beautifully finished living space, featuring four spacious bedrooms and three and a half bathrooms, and a whole list of updates, including a new roof, windows, 8' front entry door, gutters, paint, carpet, etc. For those needing room to grow beyond the generous, finished space, the home includes a large, unfinished basement that is already rough-plumbed for a full bathroom, offering incredible potential for future expansion. The neighborhood is renowned for its welcoming atmosphere, offering over two miles of sidewalks for evening strolls and fantastic amenities for an incredibly low $55 per month HOA fee. This fee includes access to the tennis/pickleball courts, as well as the gorgeous community pool and clubhouse. Inside, you are greeted by an inviting living room that boasts gorgeous hardwood floors, a cozy fireplace, and an elegant vaulted ceiling. The completely updated custom chef's kitchen is an absolute showstopper. It features striking granite countertops, stainless steel appliances, and brilliant custom storage solutions that truly set it apart. These unique features include pull-down shelving, bakers-cabinet, and specialized corner pull-out drawers, to name a few. When it is time to unwind, retreat to the oversized master bedroom, which offers a massive en-suite bathroom complete with a dedicated vanity area and a large, relaxing jetted soaking tub and large tiled shower. Upstairs, a massive bonus room with a projector screen setup offers the ideal space for home theater movie nights or a sprawling recreational room. Step out back to enjoy the large, expansive deck overlooking a beautifully maintained yard. Complete with an oversized garage to easily accommodate your vehicles and storage needs, this meticulously maintained property is truly the complete package.
/u.realgeeks.media/mountainheritagerealty/MHR_Text_Logo_500px-01newest.jpg)
Additional Information
- Lot Dimensions
- 122x181x120x169
- Hoa Fee
- $55
- Style
- Colonial, Traditional
- Interior Features
- Kitchen Island, Walk-In Closet(s), Whirlpool, Central Vacuum, Granite Counters, Solid Surface Counters, Entrance Foyer, Kitchen/Dining Combo, Primary Downstairs, Open Floorplan, Remodeled, Utility Sink
- Appliances
- Built-In Electric Oven, Dishwasher, Disposal, Gas Range, Cooktop, Microwave, Refrigerator, Double Oven
- Flooring
- Carpet, Hardwood, Ceramic Tile
- Roof
- Asphalt, Shingle
- Fireplaces
- 1
- Heating
- Central, Forced Air, Fireplace(s), Natural Gas
- Cooling
- Central Air
- Utilities
- Natural Gas Connected, Fiber Connected
- Elementary School
- Woodland Elementary
- Middle School
- Liberty Bell
- High School
- Science Hill
Mortgage Calculator
Listing courtesy of Greater Impact Realty Jonesborough.