4115 Afton Road, Afton, TN 37616
- $235,000
- 3
- BD
- 2
- BA
- 1,404
- SqFt




- List Price
- $235,000
- MLS#
- 9998938
- Status
- ACTIVE
- Baths
- 2
- Beds
- 3
- Sq. Ft
- 1,404
- Region
- Greene County
- Subdivision
- Not Listed
- Year Built
- 2003
Property Description
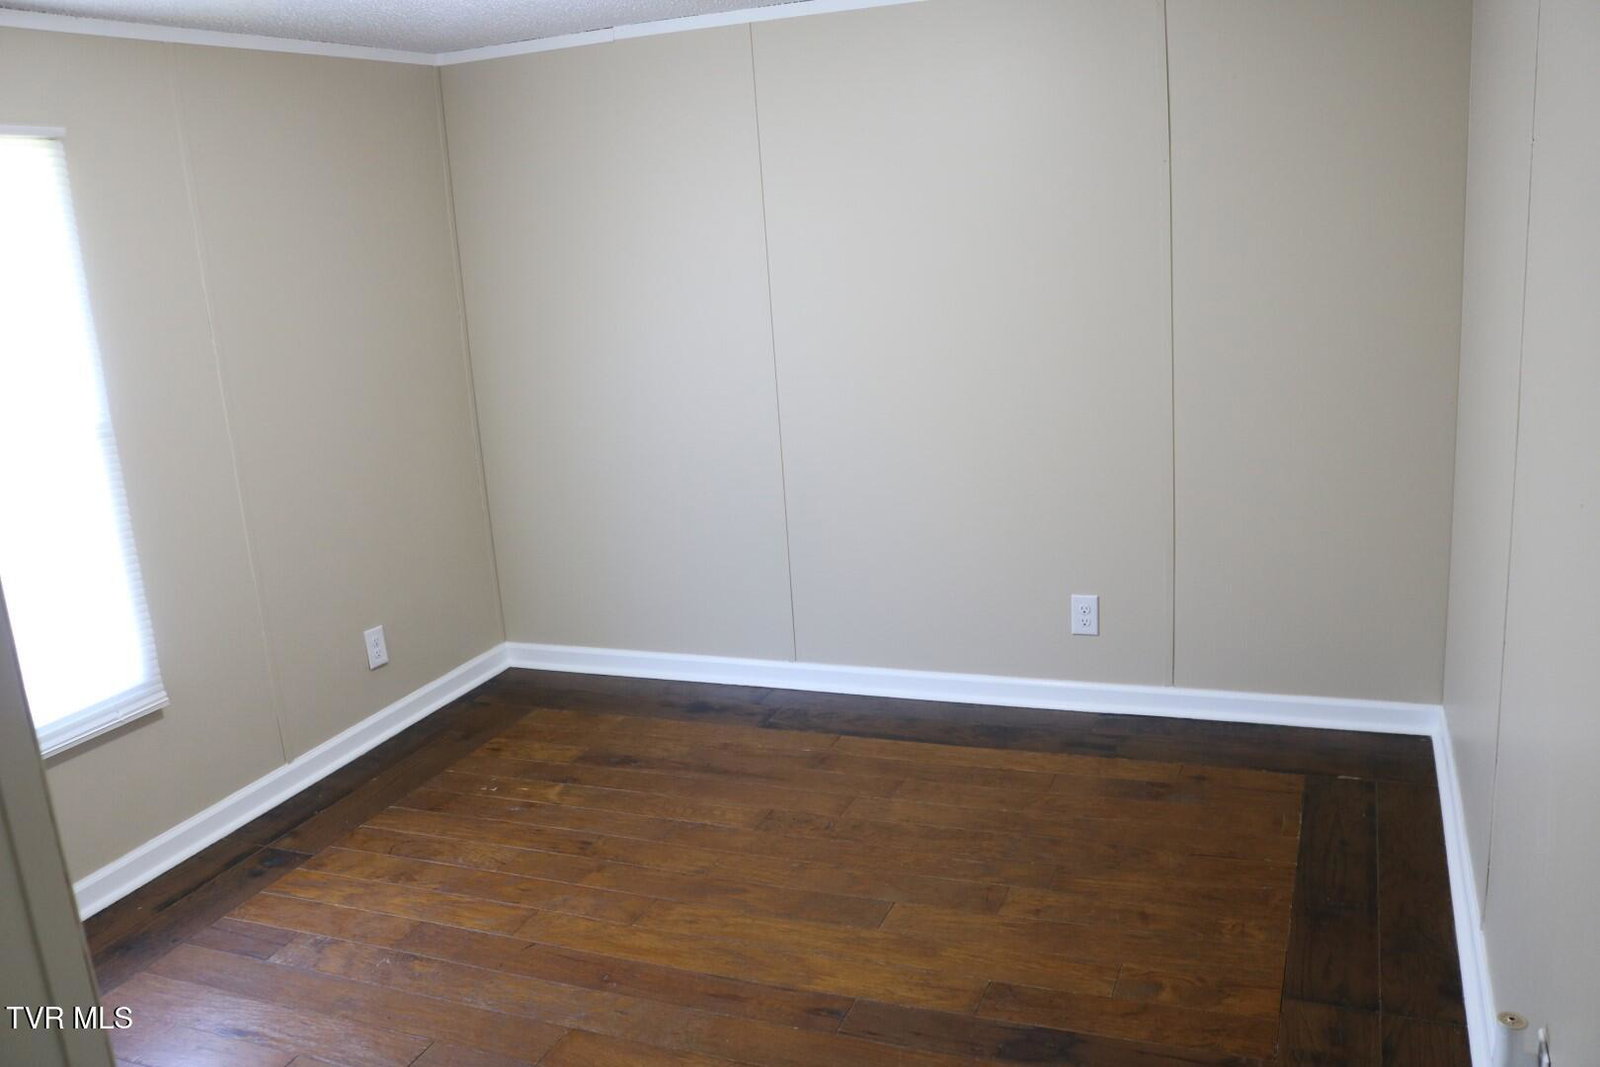
Welcome home to this beautifully updated 3-bedroom, 2-bath home offering over 1,400 square feet of comfortable living space! Inside, you'll find gorgeous hardwood and luxury vinyl plank flooring, a spacious living room with a cozy fireplace, and a desirable split-bedroom floor plan. The private primary suite features a large soaking tub, separate shower, walk in closet, and plenty of room to unwind. The spacious kitchen boasts tile flooring, abundant cabinet and countertop space, most major appliances, and a dining area just steps away. Laundry room. An additional bonus room provides the perfect space for a home office, playroom, hobby room, or flex space to fit your needs. Two additional generously sized bedrooms complete the interior. Recent updates include fresh paint throughout, a new heat pump, new vanities and toilets, new light fixtures, and much more, making this home truly move-in ready. Step outside to enjoy the large covered back porch overlooking your own peaceful bubbling creek--an ideal setting for grilling, entertaining, or simply relaxing in the beauty of your very own backyard. Situated on a large 0.46-acre lot, the property also features a concrete driveway and a permanent foundation. The home has been de-titled with the state and is permanently affixed to the property. Located just a couple of miles from the city limits in a quiet neighborhood with great neighbors, this property offers the perfect combination of country charm and everyday convenience. Don't miss this wonderful opportunity! Agent is also the Owner
/u.realgeeks.media/mountainheritagerealty/MHR_Text_Logo_500px-01newest.jpg)
Additional Information
- Lot Dimensions
- 134 X 136
- Style
- Ranch
- Interior Features
- Soaking Tub, Walk-In Closet(s), See Remarks
- Exterior Features
- See Remarks
- Appliances
- Dishwasher, Refrigerator, Electric Range
- Flooring
- Tile, Hardwood, Luxury Vinyl
- Roof
- Metal
- Fireplaces
- 1
- Heating
- Heat Pump, See Remarks
- Cooling
- Ceiling Fan(s), Heat Pump
- Utilities
- Electricity Connected, Other, Water Connected
- Elementary School
- Chuckey
- Middle School
- Chuckey Doak
- High School
- Chuckey Doak
Mortgage Calculator
Listing courtesy of Action Real Estate.