Share this with your friends


4234344663
Mountain Heritage Realty
1036 Waterbrooke Lane, Johnson City, TN 37604
- $695,000
- 4
- BD
- 3
- BA
- 3,017
- SqFt




- List Price
- $695,000
- MLS#
- 10001138
- Status
- PENDING
- Baths
- 3
- Beds
- 4
- Sq. Ft
- 3,017
- Region
- NW Johnson City
- Subdivision
- Waterbrooke
- Year Built
- 2007
Property Description
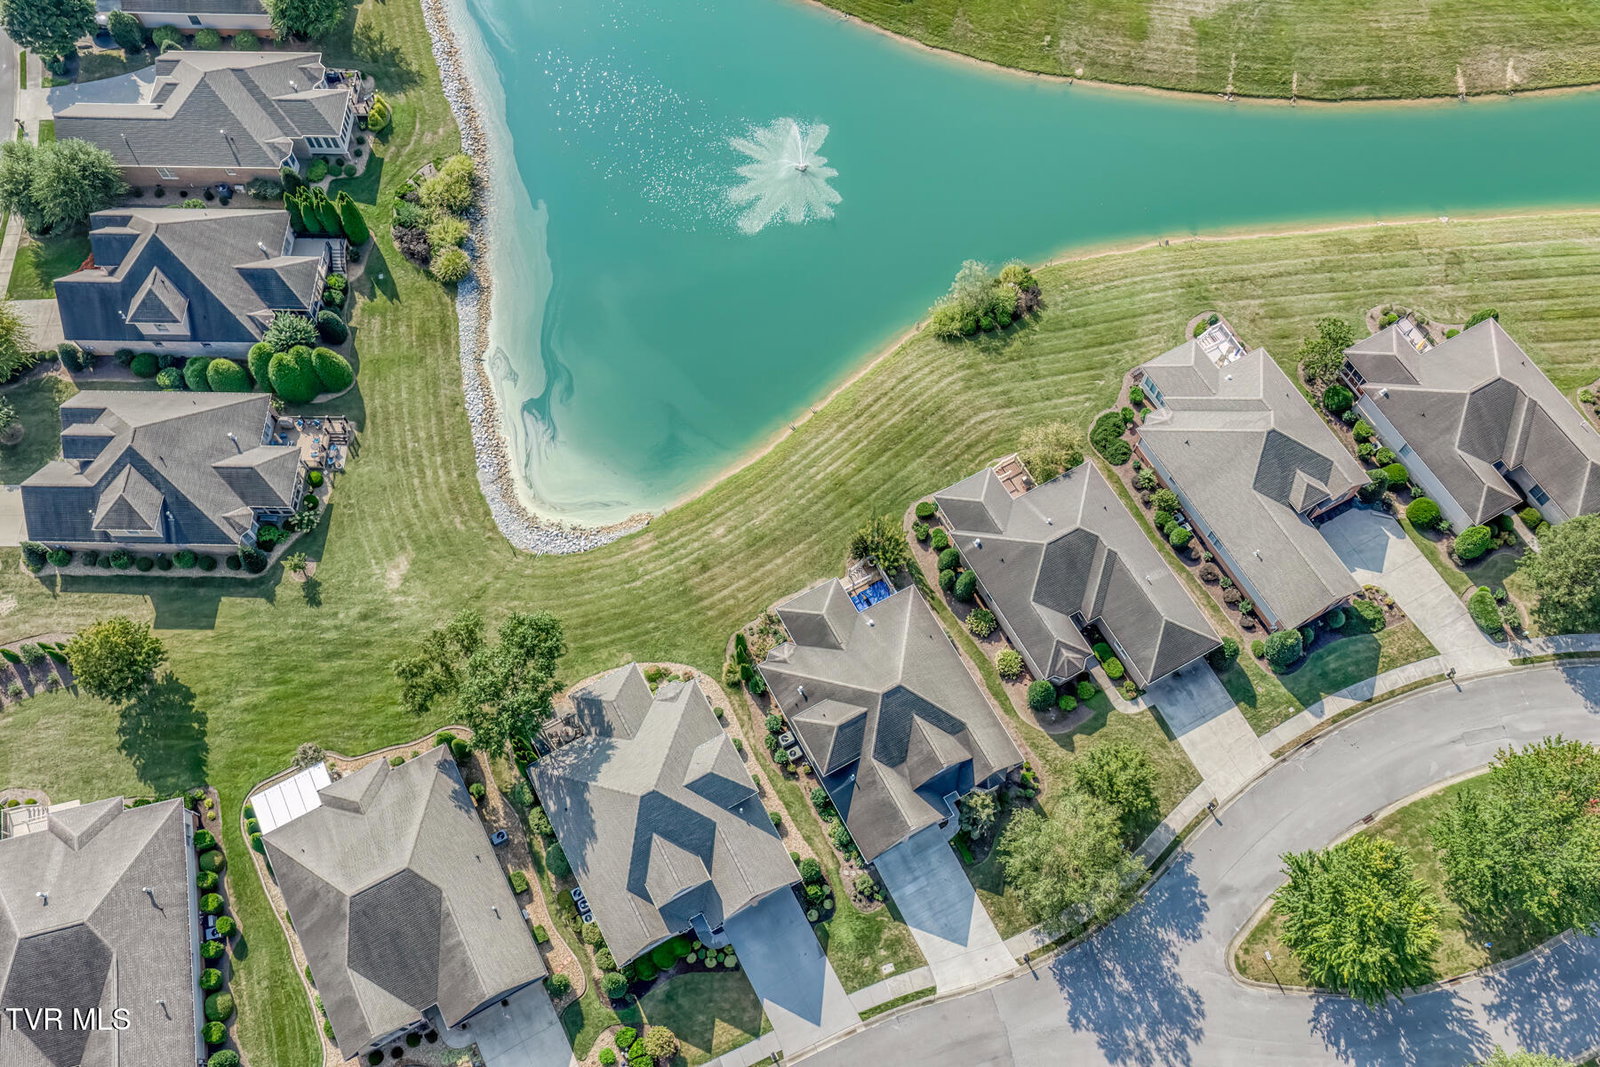
Immaculate lakeside location offering comfort, style and convenience and a brand-new roof in the Waterbrooke Community. From the moment you enter, you'll notice the attention to detail and the warmth. Soaring ceilings with a loft overlooking the main living area, a whole home Sonos sound system, Fleenor Security System, instant hot water circulator, central vacuum, and abundant storage are just a few of the perks. This is not just your average build. One of the things that sets this home apart is it's heated and cooled sunroom with plantation shutters. You can enjoy views of the lake year-round, and with it's own HVAC unit, you can keep it the perfect temperature no matter the weather outside. The lake can also be enjoyed from your bay window, breakfast nook or private back patio where you can listen to the seasonal fountain and be in the morning sunlight, or cool afternoon shade. This home is ready to entertain, with its layout. The dining room is just off the kitchen and living room featuring beautiful trey ceilings. The kitchen is well equipped with newer appliances including a Bosch Fridge, dual pantries, a double wall oven, instant hot water dispenser and an electric range. There's room to cook your turkey and your casseroles too! You can extend your party to the back deck and enjoy dinner alfresco as it is plumbed directly for a gas grill. The main level primary ensuite has beautiful trey ceilings, a spacious bathroom with garden tub and separate tiled shower, and a large walk-in closet. It also has a private entry to the back deck. The other main level bedroom in the front is currently being used as an office with ample closet space and lots of natural light. Upstairs you'll find a loft landing seating area overlooking the living space with 2 more bedrooms with walk-in closets, and an additional full bath, offering privacy for guests, or family members. This home offers abundant storage space throughout. The 2-car garage has more room with space and organization cabinets that convey. Even more storage can be found in the walkout attic eves and the crawlspace with an interior entrance. Take advantage of the neighborhood walking trails, two well maintained lakes and a clubhouse, available for residence to use. Relax while the HOA takes care of lawn care, lakes and landscaping. The yard also features a built-in sprinkler system. This home is conveniently located within a 5-12 minute drive of shopping, dining, ETSU, the VA Medical Center, Johnson City Medical Center and Franklin Woods.

Additional Information
- Lot Dimensions
- 66 X 132 X 67 X 119
- Hoa Fee
- $291
- Style
- Traditional
- Interior Features
- Balcony, Pantry, Walk-In Closet(s), Central Vacuum, Granite Counters, Eat-in Kitchen, Garden Tub, Primary Downstairs, Utility Sink
- Exterior Features
- Sprinkler System
- Appliances
- Built-In Electric Oven, Dishwasher, Disposal, Microwave, Refrigerator, Double Oven, Electric Range
- Flooring
- Carpet, Hardwood, Ceramic Tile
- Roof
- Shingle
- Fireplaces
- 1
- Heating
- Natural Gas
- Cooling
- Heat Pump
- Utilities
- Electricity Connected, Natural Gas Connected, Sewer Connected, Water Connected, Fiber Connected
- Elementary School
- Towne Acres
- Middle School
- Indian Trail
- High School
- Science Hill
How much is your home worth?
...get instant property value now!
Mortgage Calculator
Listing courtesy of Property Executives Johnson City.